| Location : | Salmiya, Kuwait |
|---|---|
| Client : | Wafra Real Estate Co. |
| Service Performed : | Design and Supervision |
| Cost : | KD 10.77 million |
| Completion : | 2012 |
| Site Area : | 9,230 sqm |
| Built Up Area : | 40,370 sqm |
| Associated International Consultant : | None |
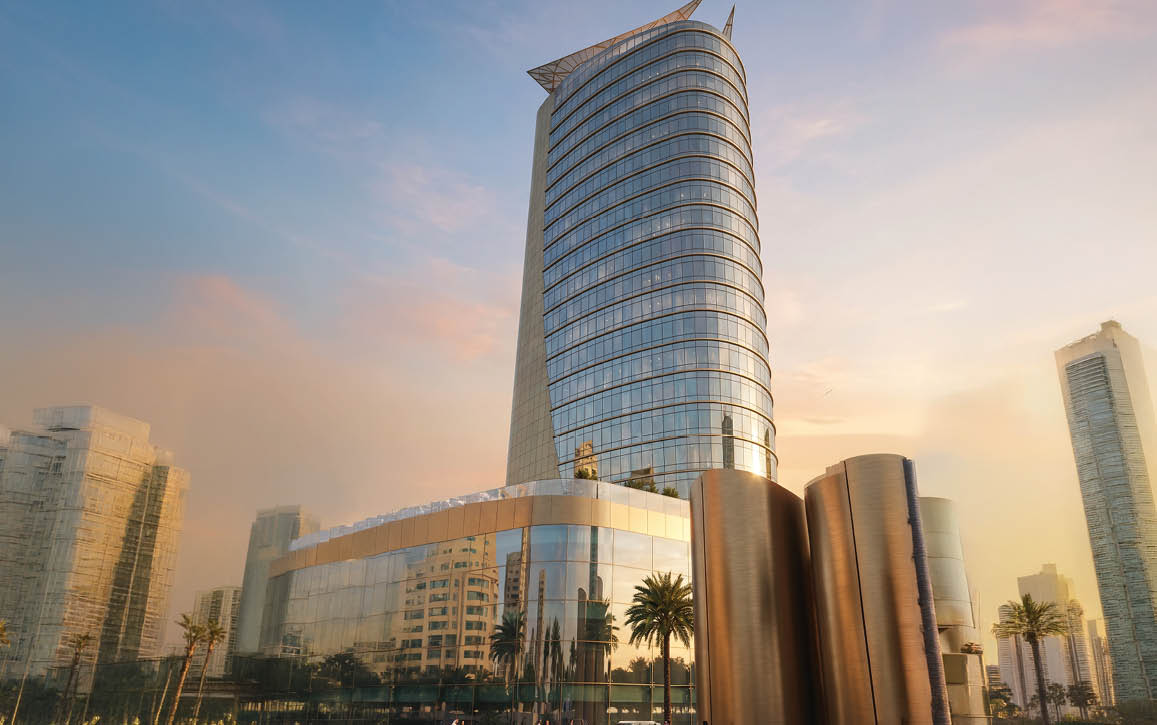
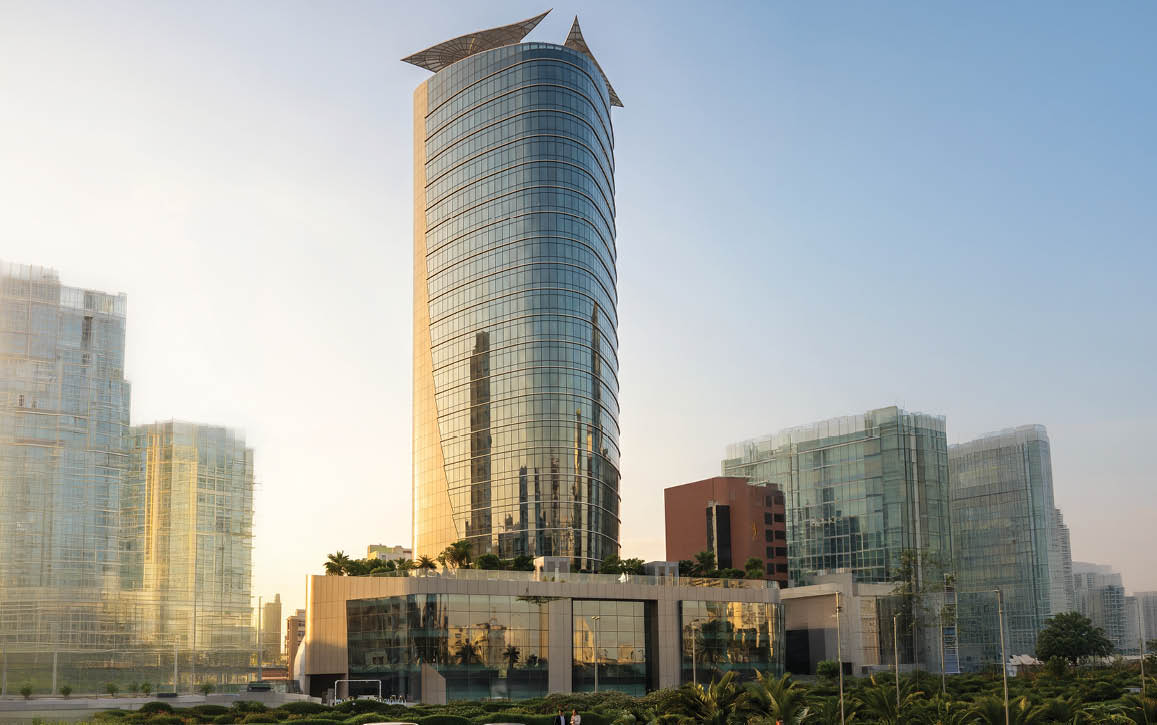
This modern development combines commercial, retail, and business facilities within a thoughtfully designed architectural landmark. The project features a two-level basement parking facility with a capacity of 320 vehicles, ensuring convenient accessibility for visitors and occupants.
Above, a vibrant four-storey shopping center will offer a variety of retail experiences, complemented by a prominent 19-storey office tower providing contemporary workspaces and reflecting progress and ambition.
The development will also feature 11 elevators and 6 escalators, ensuring efficient vertical circulation and seamless accessibility throughout the building.
Key Facilities: